Meta Engitech
Advanced rigorous testing methodologies and Inspection ensuring tubes meet customer-specific requirements.
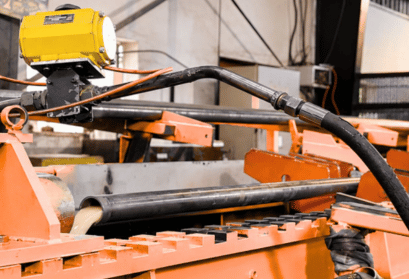
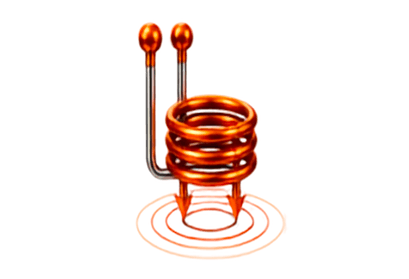
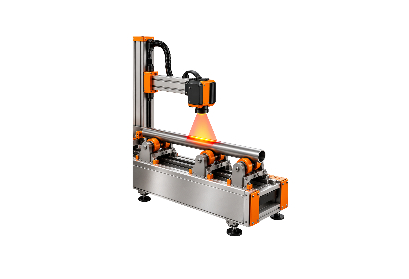
Detects surface and near-surface defects, cracks, holes, and material discontinuities using electromagnetic induction without damaging the tube.
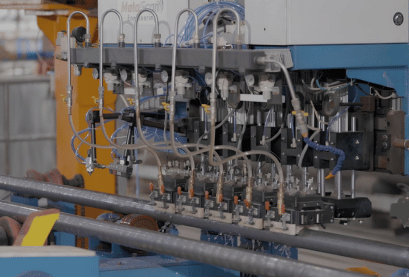
Continuously monitors tubes during production to detect internal and weld-related defects, enabling immediate quality control and corrective action.
Uses ultrasonic waves to detect internal defects, weld imperfections, laminations, and discontinuities after tube production.
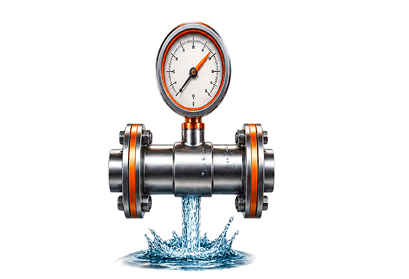
Applies controlled water pressure to verify tube strength, leak tightness, and structural integrity under specified pressure conditions.
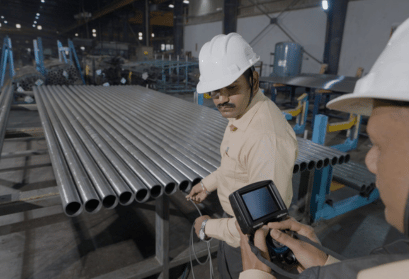
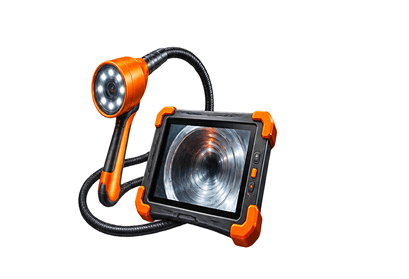
Uses a camera system to inspect internal tube surfaces for cracks, contamination, corrosion, dents, and other visible abnormalities.
Evaluates tube ductility and weld integrity by expanding or forming the tube end without cracking or failure.
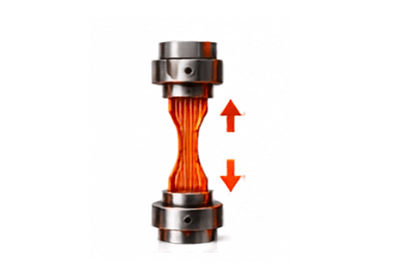
Measures tensile strength, yield strength, and elongation to verify material mechanical properties and ensure compliance with specified standards.
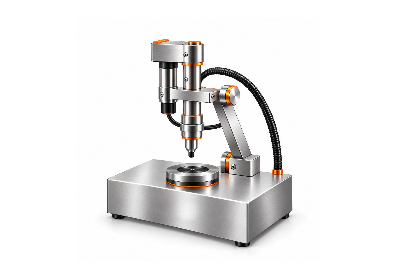
Measures material hardness using controlled indentation to verify consistency, strength, and suitability for specified applications.
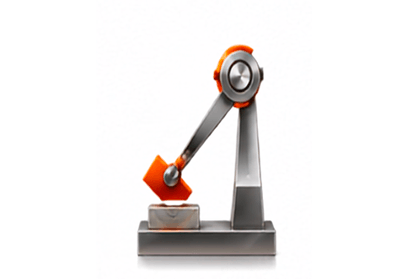
Measures the material’s ability to absorb sudden impact energy, helping evaluate toughness and performance under dynamic loading conditions.
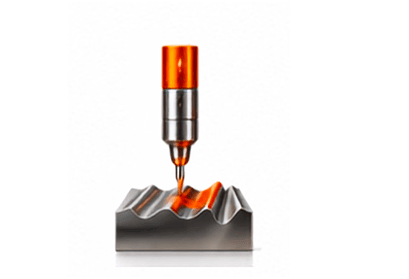
Measures surface texture and roughness to ensure the tube meets specified surface quality requirements for its intended application.
Examines the material’s microscopic structure to evaluate grain structure, weld quality, heat effects, and metallurgical characteristics.
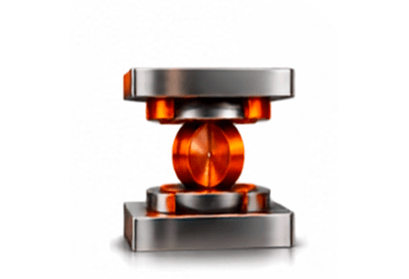
Checks tube weld integrity and ductility by compressing the tube, ensuring it withstands deformation without cracking or opening.
Uses thermal imaging to identify temperature variations, process abnormalities, and potential defects during different stages of manufacturing.
Verifies critical tube dimensions, including outer diameter, wall thickness, length, straightness, and other specified parameters before dispatch.
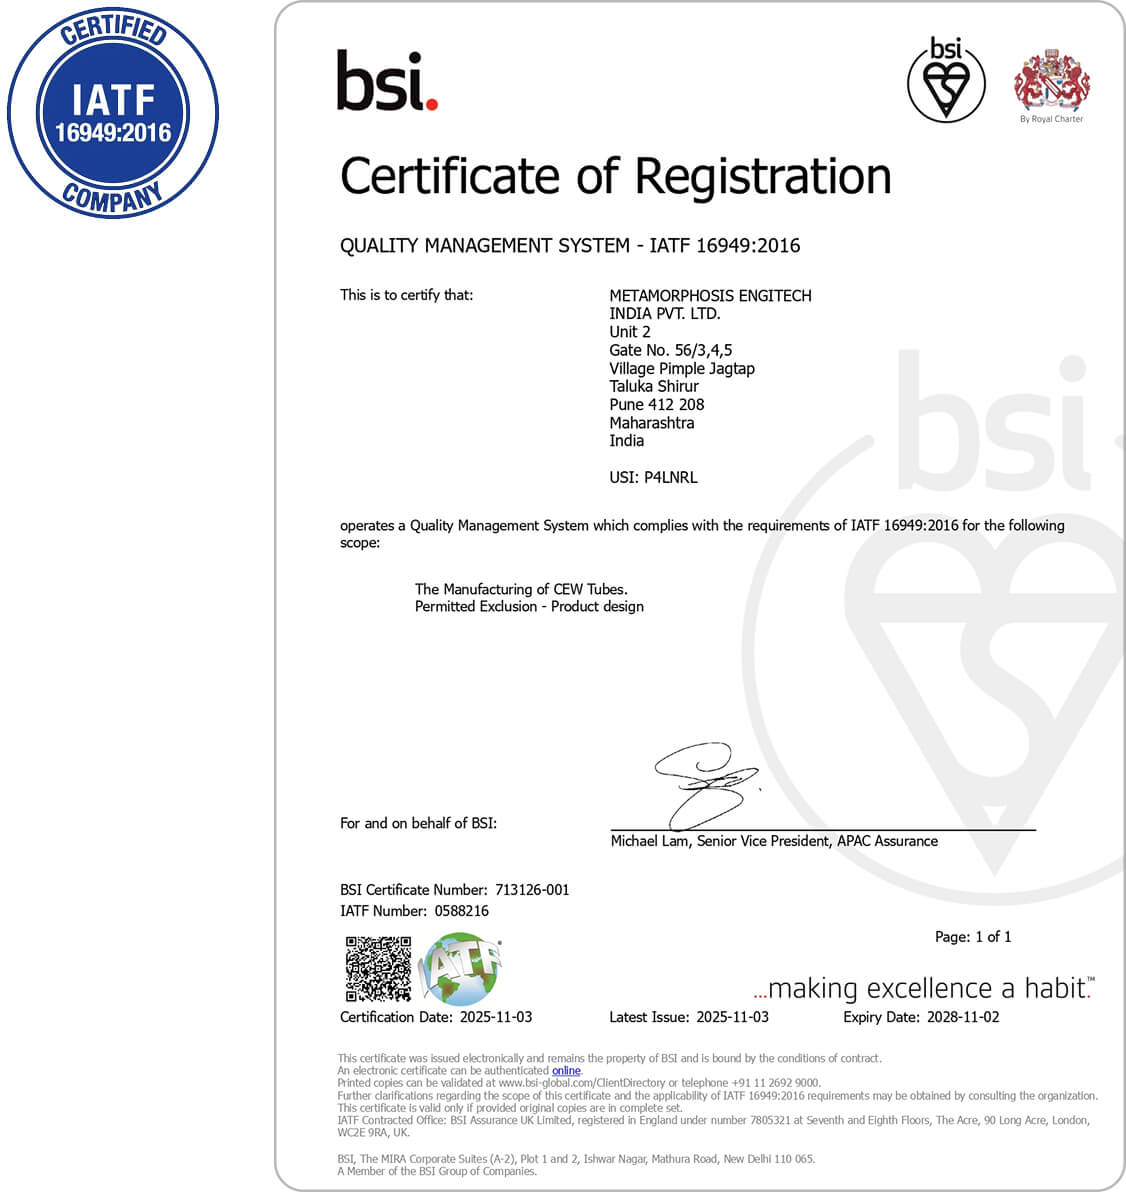
We are ISO 9001:2015 & IATF 16949:2016 Certified